Naturklima Building, sustainable architecture with a wood facade in San Sebastián
A zero-emissions design with Passivhaus Standard
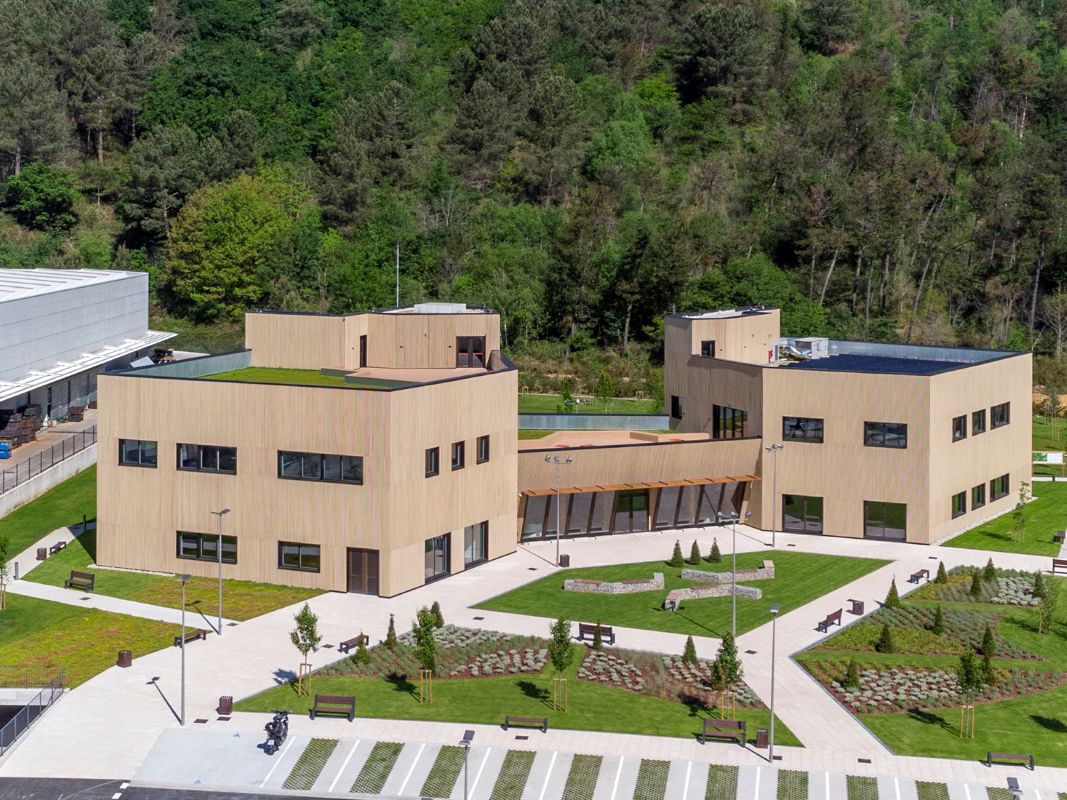
When designing the new headquarters for Naturklima, the Foundation for the Fight Against Climate Change of Gipuzkoa, it was clear that a sustainable project was essential. Thus, Ingeniería Asmatu carried out a zero-emissions building with a Passivhaus design, making it a landmark in bioclimatic architecture.
Asmatu Engineering's commitment to energy efficiency and sustainability
Asmatu Engineering (a Basque engineering and consulting firm founded in 1992) led the technical design and construction management of the building. They took the initiative to create the first public building in the Basque Country designed according to Passivhaus energy efficiency standards to achieve virtually zero energy consumption. They also opted for wood for the building's structure and façade, incorporating Thermopine, thermally modified Wood solutions from Savia. In addition, they installed recycled asphalt, low-energy lighting, and rainwater harvesting systems, among other measures to reduce the carbon footprint.
Landscape integration through a wood envelope
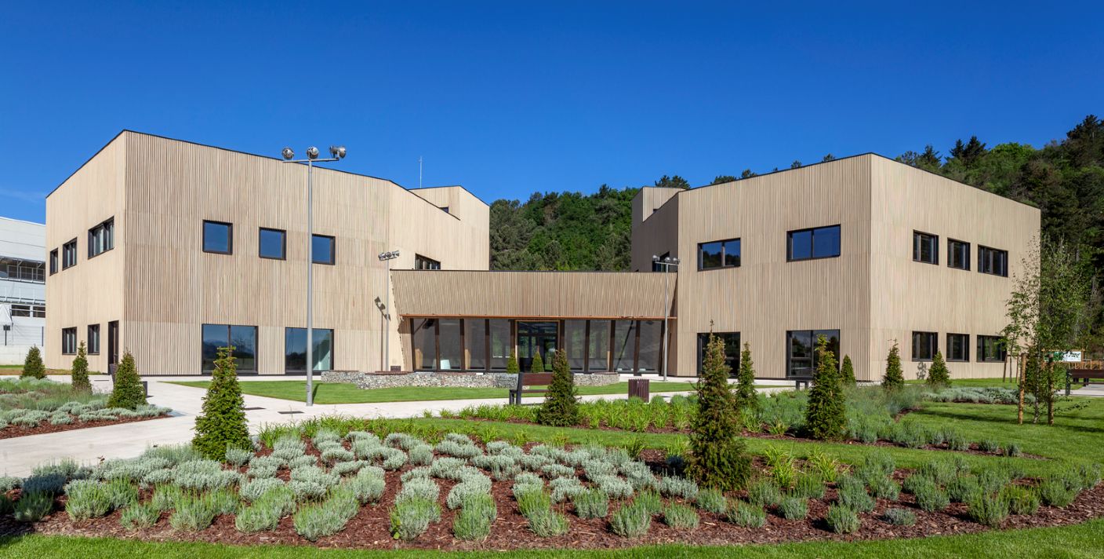
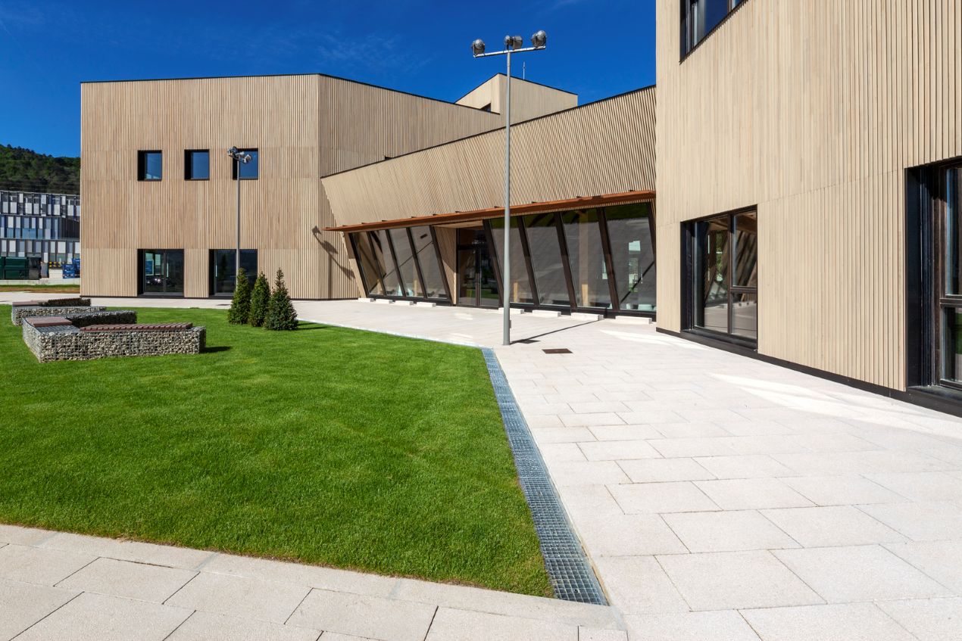
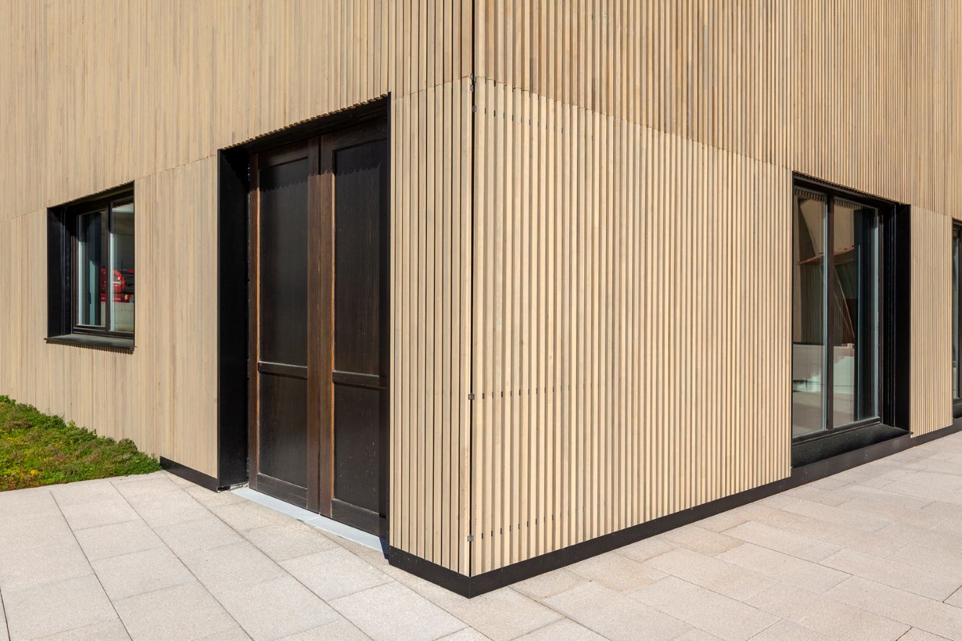
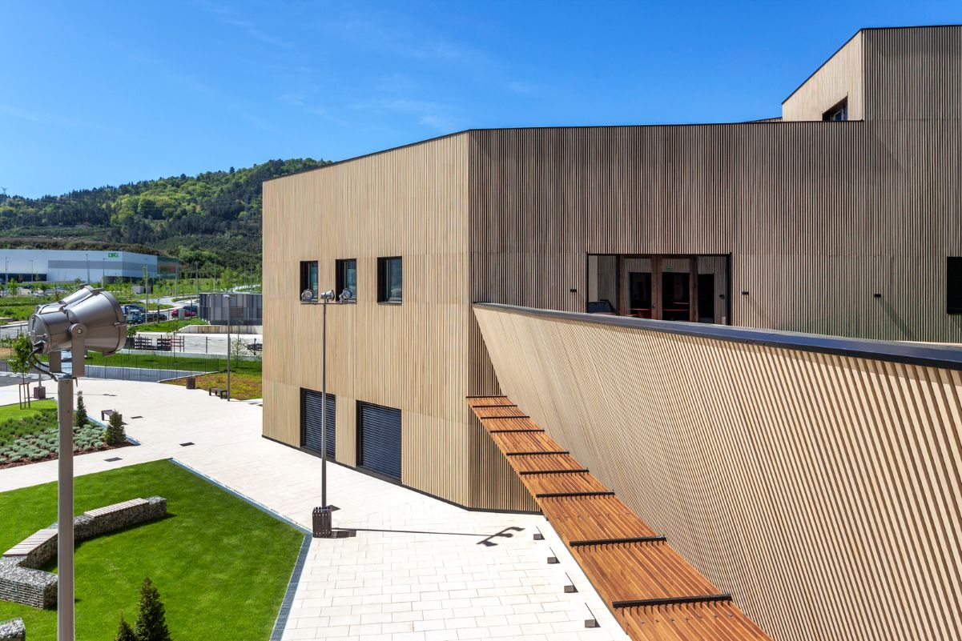
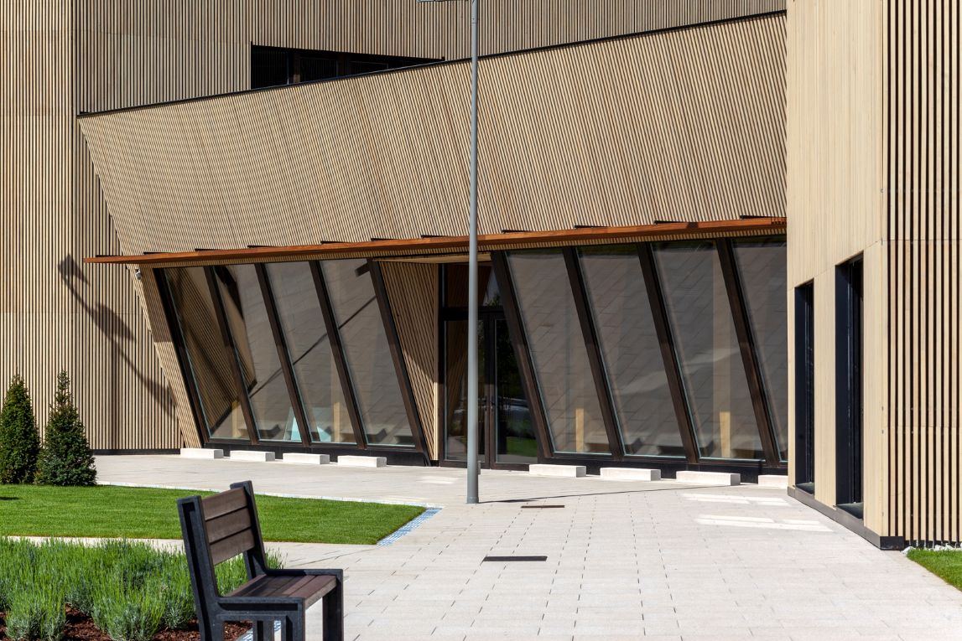
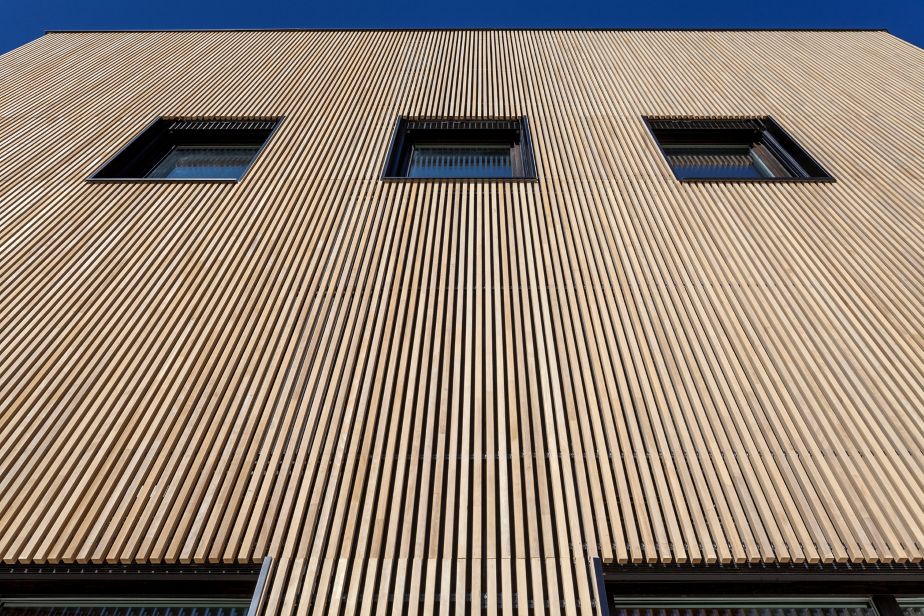
The result is a building organised into three volumes: two large lateral blocks joined by a smaller, glazed central section. On the exterior, wood plays a prominent role, as the entire façade is clad with vertical wood slats. These not only contribute to the building's sustainability but also provide a warm aesthetic, texture, and integration with the surrounding vegetation.
The advantages of Thermopine in the facade
The wood chosen was Thermopine, a heat-treated pine wood by Savia (Finsa's solid wood brand). The process subjects the wood to high temperatures (between 190°C and 210°C) in the presence of water vapour and an oxygen-free atmosphere, modifying its physical and chemical structure without the use of any product. This wood offers high dimensional stability, biological resistance, and improved thermal insulation.
Gradpanel Thermopine System: Sun protection and innovation
In this project, in addition to directly applying the thermally treated Wood slats to the facade of the Naturklima building, the Gradpanel Thermopine system was chosen, an industrialised solar control system that combines the metal structure of Gradhermetic and the wood slats of Savia.
Category: Workplace
Application: Facade and solar control Gradpanel by Gradhermetic
Materials: Gradpanel System: thermally treated wood slats
- Donostia - San Sebastián
- 2025
- Ingeniería Asmatu