From large corporate headquarters to coworking spaces: discover the 22 projects in Finsa's Workplace 2026 portfolio
This new selection of office projects includes such outstanding spaces as OODA's Arena Liga Portugal, Idoia Otegui's Markel offices in Torre de Cristal, and Batlleiroig's new facilities
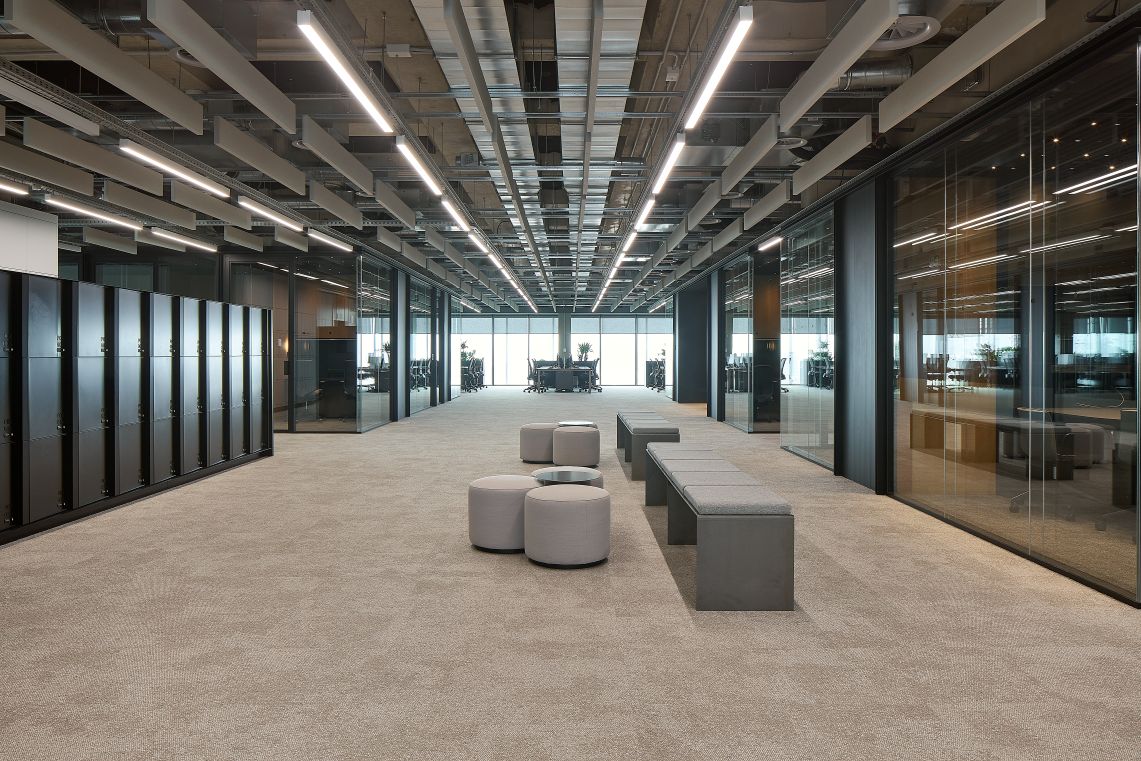
The new Finsa workplace portfolio is now available, a catalogue distributed in both print and digital formats in the Resources section of our website. The collection includes a total of 22 projects of all types—located in Spain, Portugal, and Ireland— and is multilingual (Spanish, English, and French).
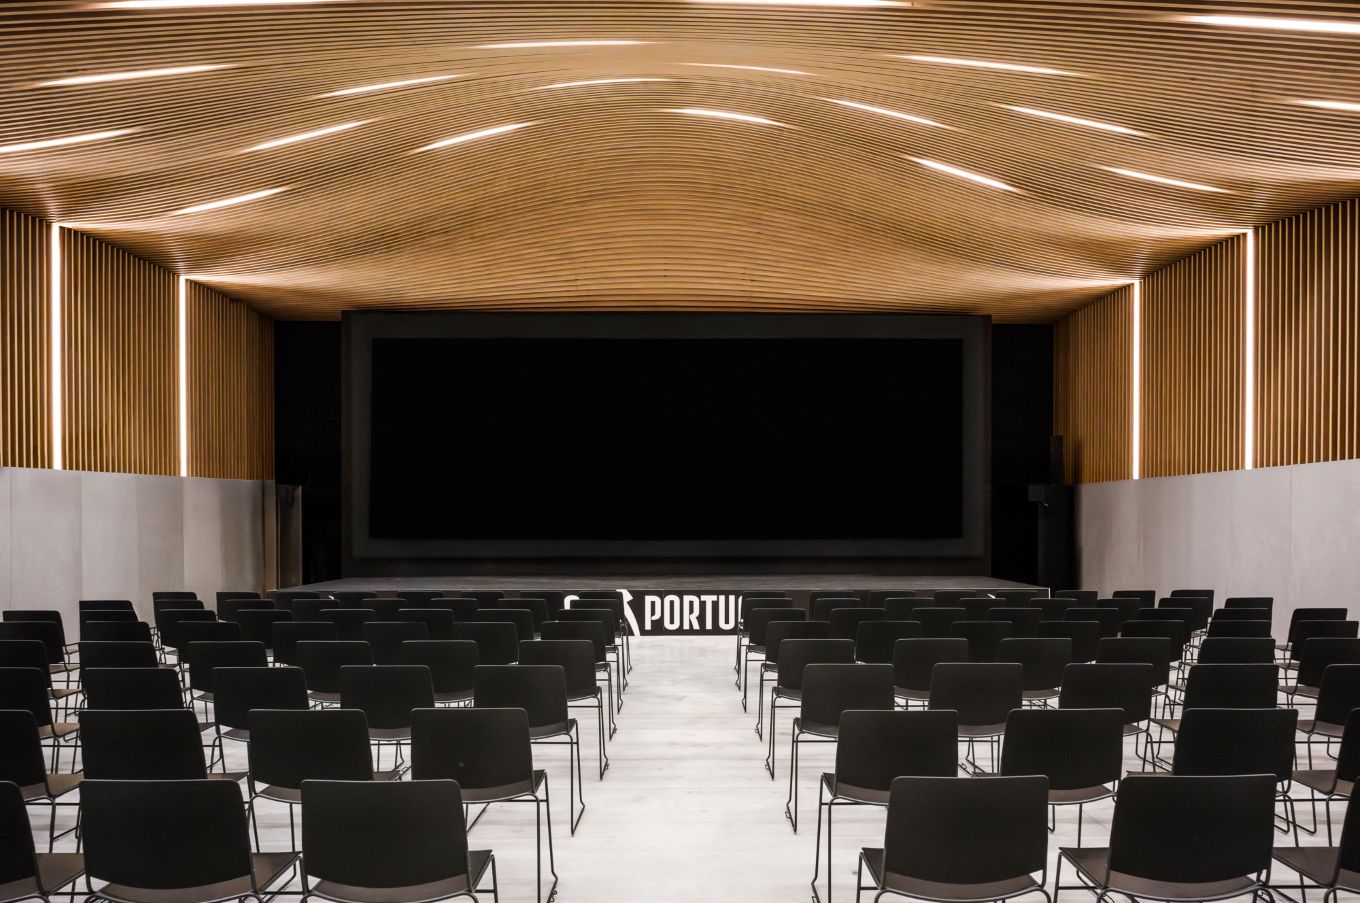
This portfolio showcases some of the most outstanding office projects of recent years. Among them are the Arena Liga Portugal building, designed by the prestigious architecture firm OODA; the Markel offices in Madrid's iconic Torre de Cristal, a project by Idoia Otegui; Stella Hub, a flexible office space in the heart of Santiago de Compostela; and the MF01 offices, headquarters of the Batlleiroig studio, designed by the firm itself.
The catalogue also includes other relevant works, such as the Luckia corporate headquarters in A Coruña, by Rubio Arquitectura; the Metrovacesa offices, by Dorotea Estudio; the Hasbro Iberia headquarters, by Dobleese Estudio; the Be Levels facilities, by Reds; the Edificio Occident, also by Batlleiroig; the PBX headquarters in Valencia by Cerogrados Arquitectos; and the HomeServe and FIDAMC facilities, both designed by Galöw.
Thus, we can see how Finsa's materials fit in both small offices and corporate headquarters, as well as in coworking spaces and new flexible workspaces.
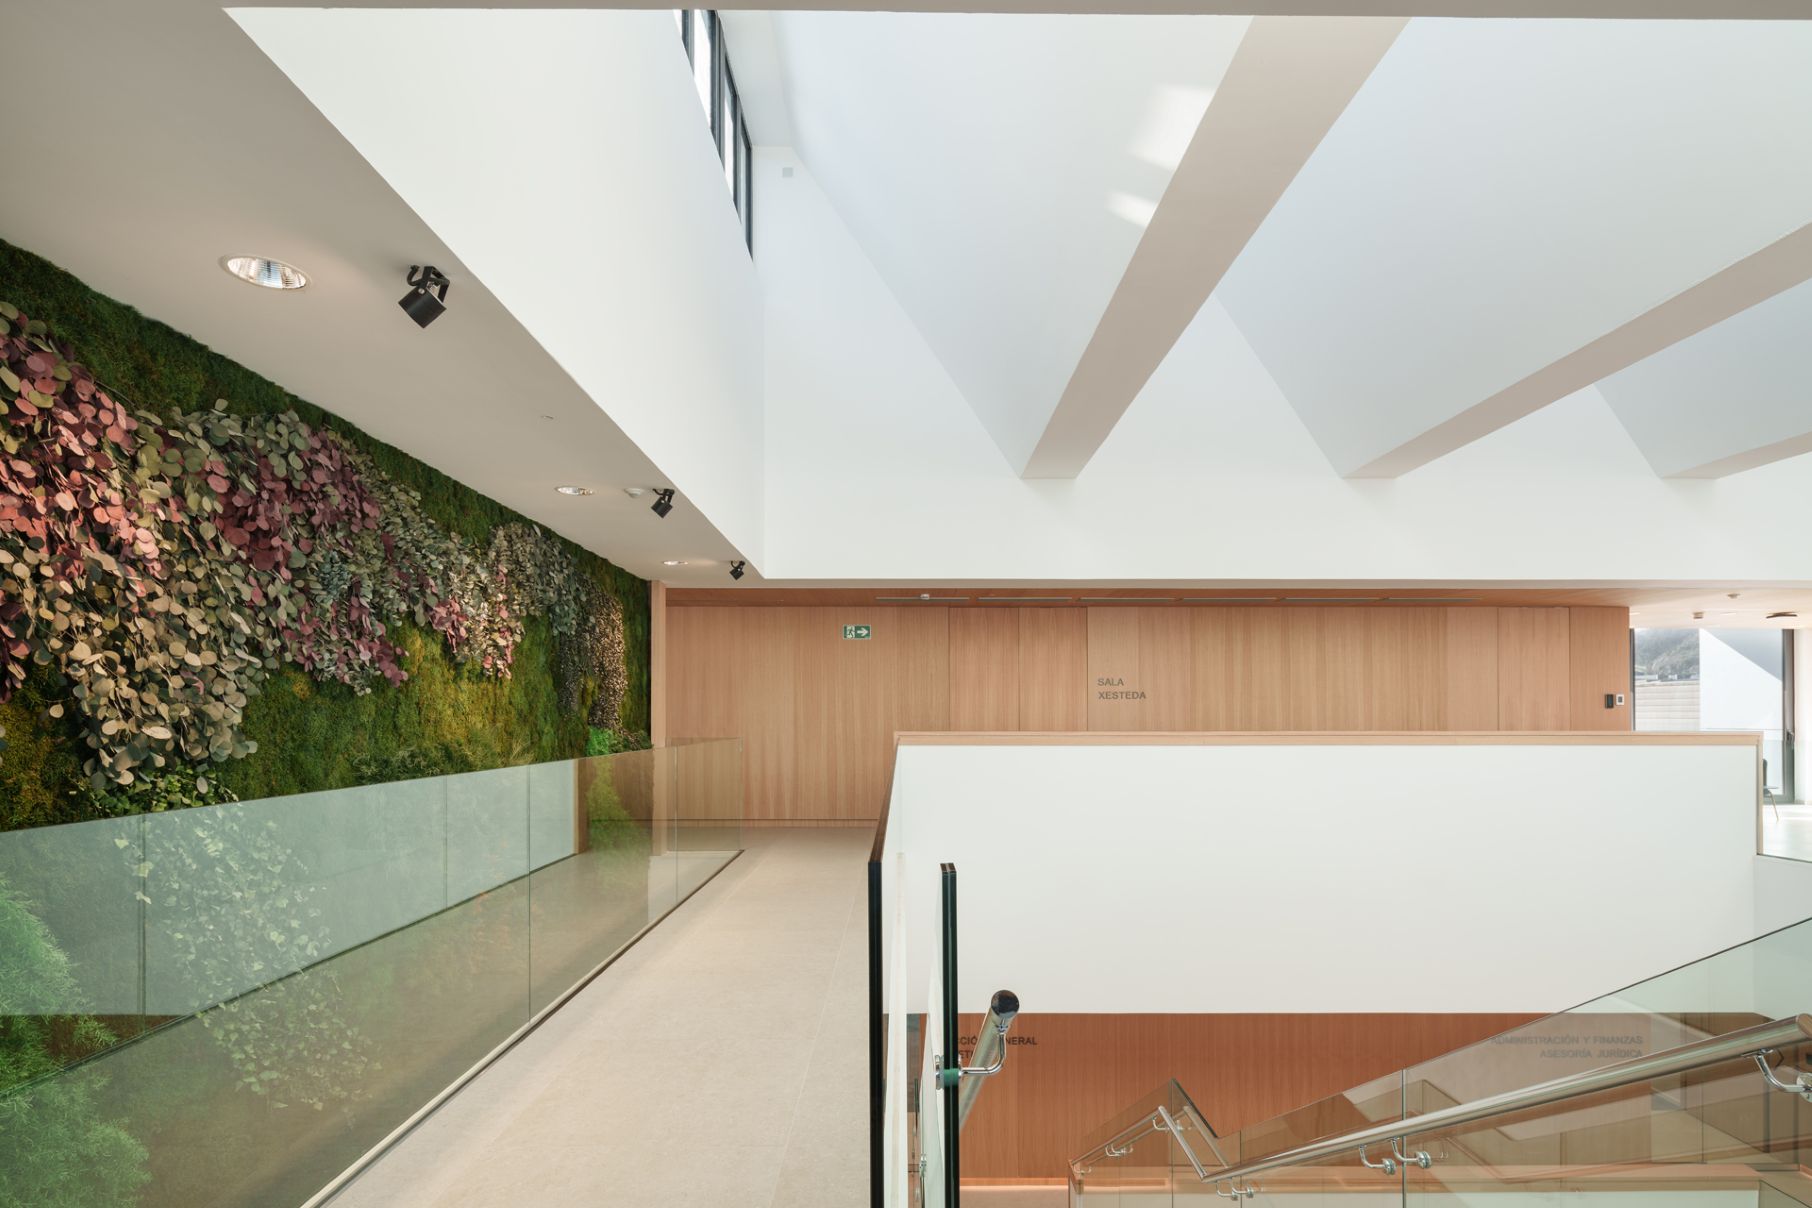
Throughout Workplace's portfolio, Finsa materials can be seen in a wide variety of applications. Some of the most common are panelling and partitions, as well as doors, tables, and custom-made furniture. They are also frequently used in break areas and cafeterias for kitchen furniture and other furniture. In some cases, such as at Stella Hub, we even find Savia's Thermopine on the facade and the interior courtyard floor.
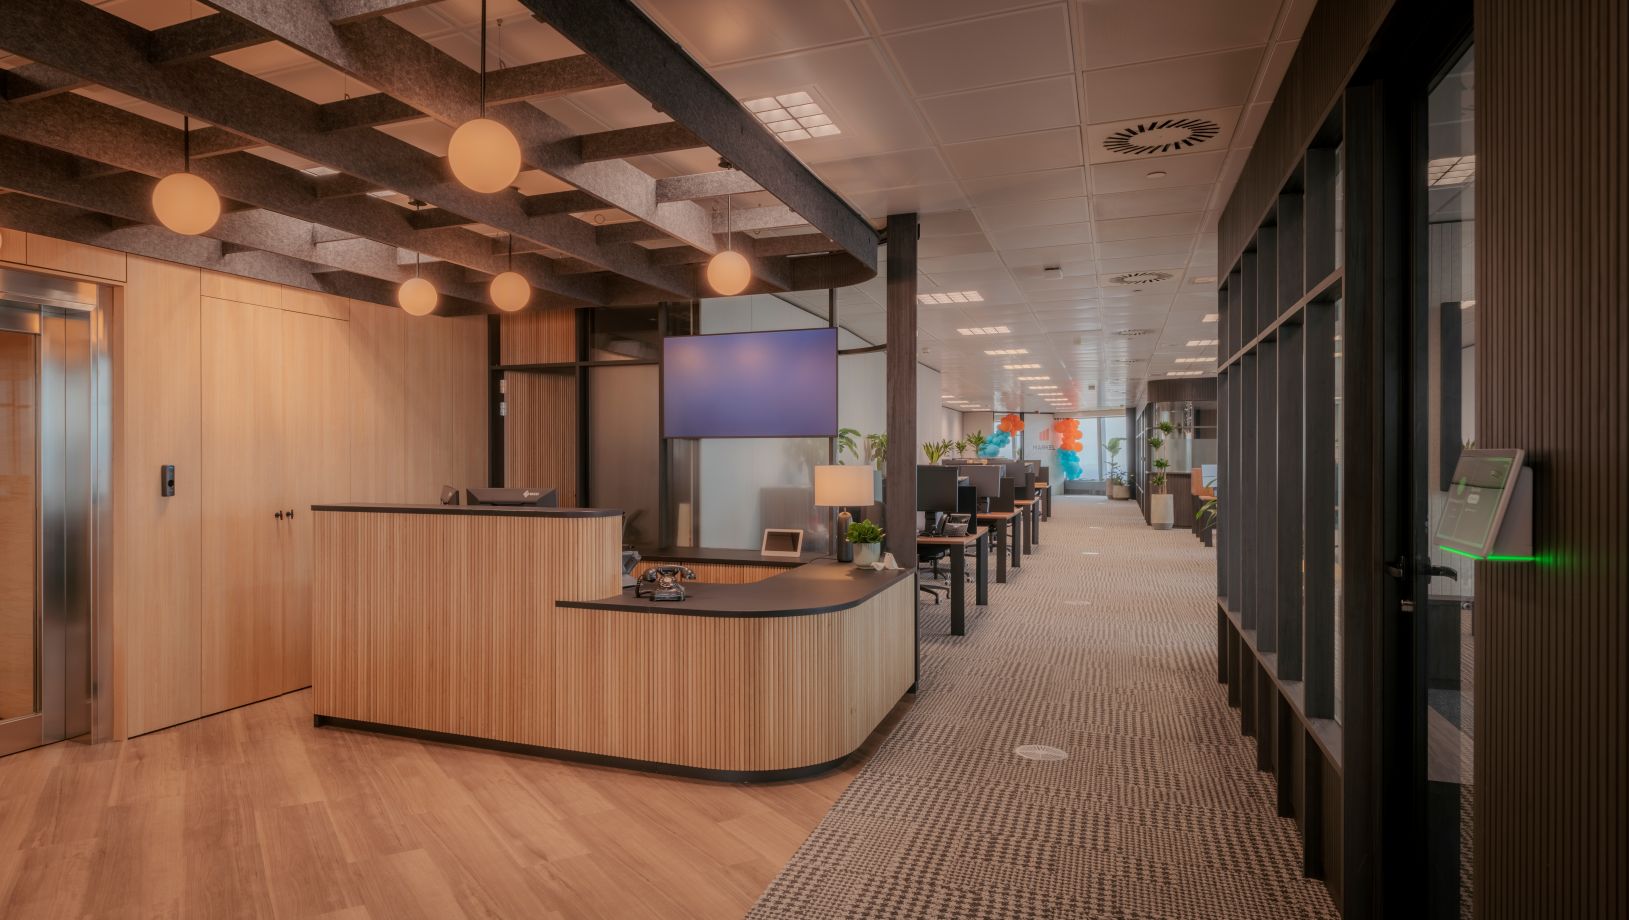
In this catalogue, across the 22 projects, you can also see the versatility of Finsa materials. One of our most prominent ranges in Duo is featured, both in wood designs—such as Roble Mina Boreal, Roble Hera Atlas, Majestic Acacia Mesura, Fresno Lagom Mesura, and Roble Palma Mesura, among others—and in unicolours, like Gris Coco Soft III, Terracota Nova Soft III, Negro Soft III, Gris Tórtora Soft III, and Verde Oliva Soft III.
Likewise, we also find projects that opt for natural wood veneer, such as the Luckia corporate headquarters with Oak or the MF01 offices with Quarter Oak, both from the Natur range; or the Stella Hub with Eucalipto Serene and the Finsa space in Bilbao with Roble Fumed, both veneers from Studio Natur.
Furthermore, the Workplace 2026 portfolio includes several projects featuring Technical Matt, a range of decorative surfaces specially designed for intensive horizontal use, making them ideal for manufacturing office furniture and coverings. Examples include T018 Verde Glencoe and T013 Cashmere Technical Matt in the Markel offices, and T011 Azul Ceylan at the Zumtobel Group Portugal facilities.
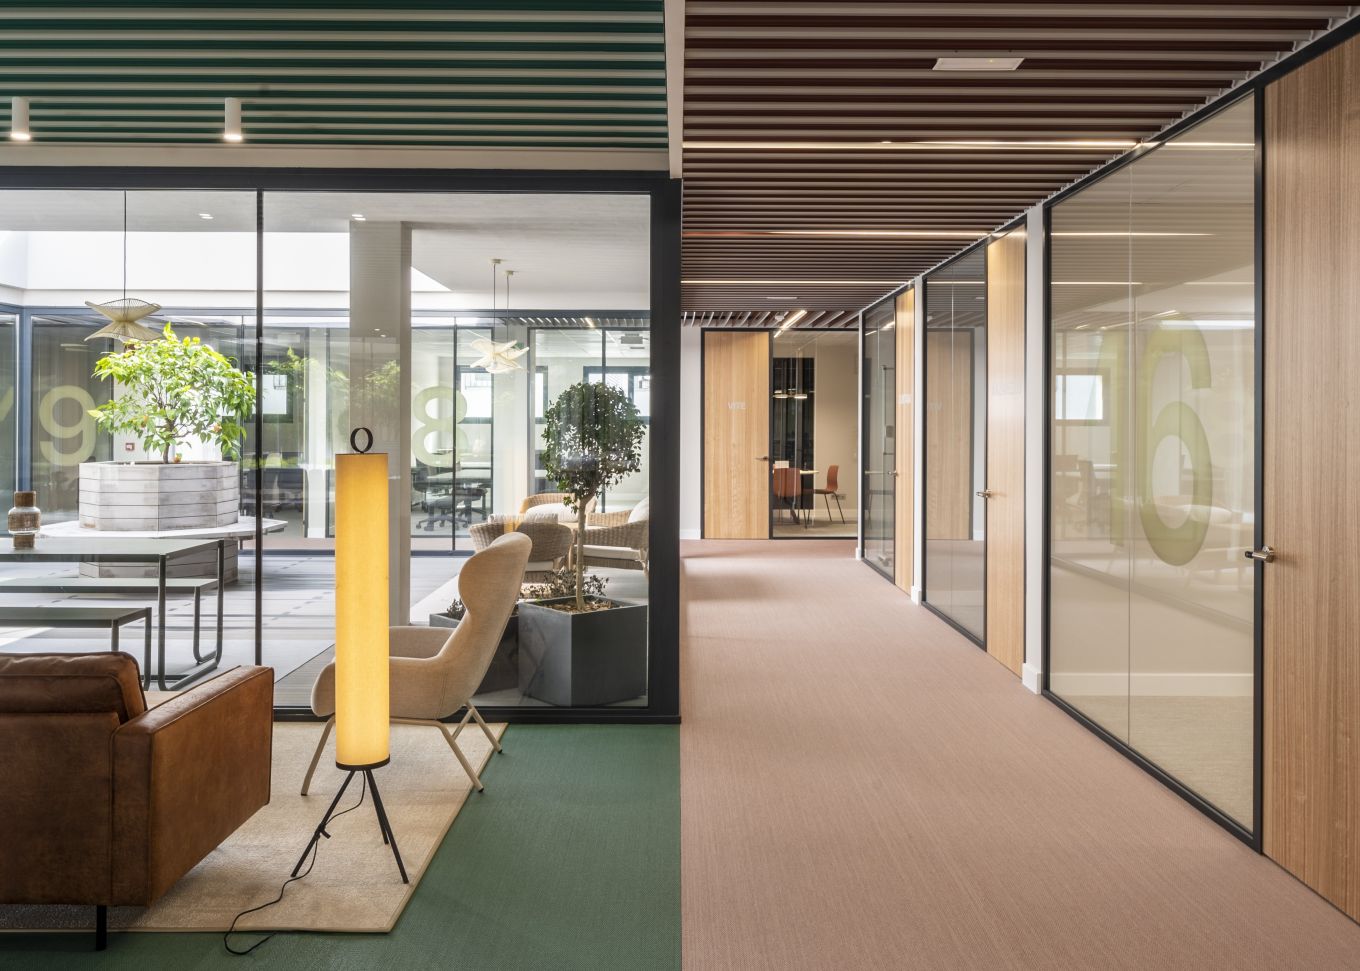
Technical performance also plays a significant role in the selection process. Some projects incorporate fire-resistant solutions, designed to meet specific fire safety requirements, along with products developed from certified raw materials. At Finsa, we also promote the use of Wood from certified forests that guarantee sustainable forest management, as well as the incorporation of recycled Wood and rapidly renewable species. In this way, these Wood solutions help meet the requirements of sustainable building certifications such as LEED, WELL, and BREEAM.
With this new edition, Finsa presents the portfolio as a reference and inspiration tool for architecture and interior design professionals, demonstrating how a single availability of solutions can be adapted to different scales, needs, and ways of understanding the workspace. To facilitate the document's use by architecture and interior design professionals, the last page offers a hierarchical list of Finsa solutions, categorised by type, and indicates their application in construction projects.
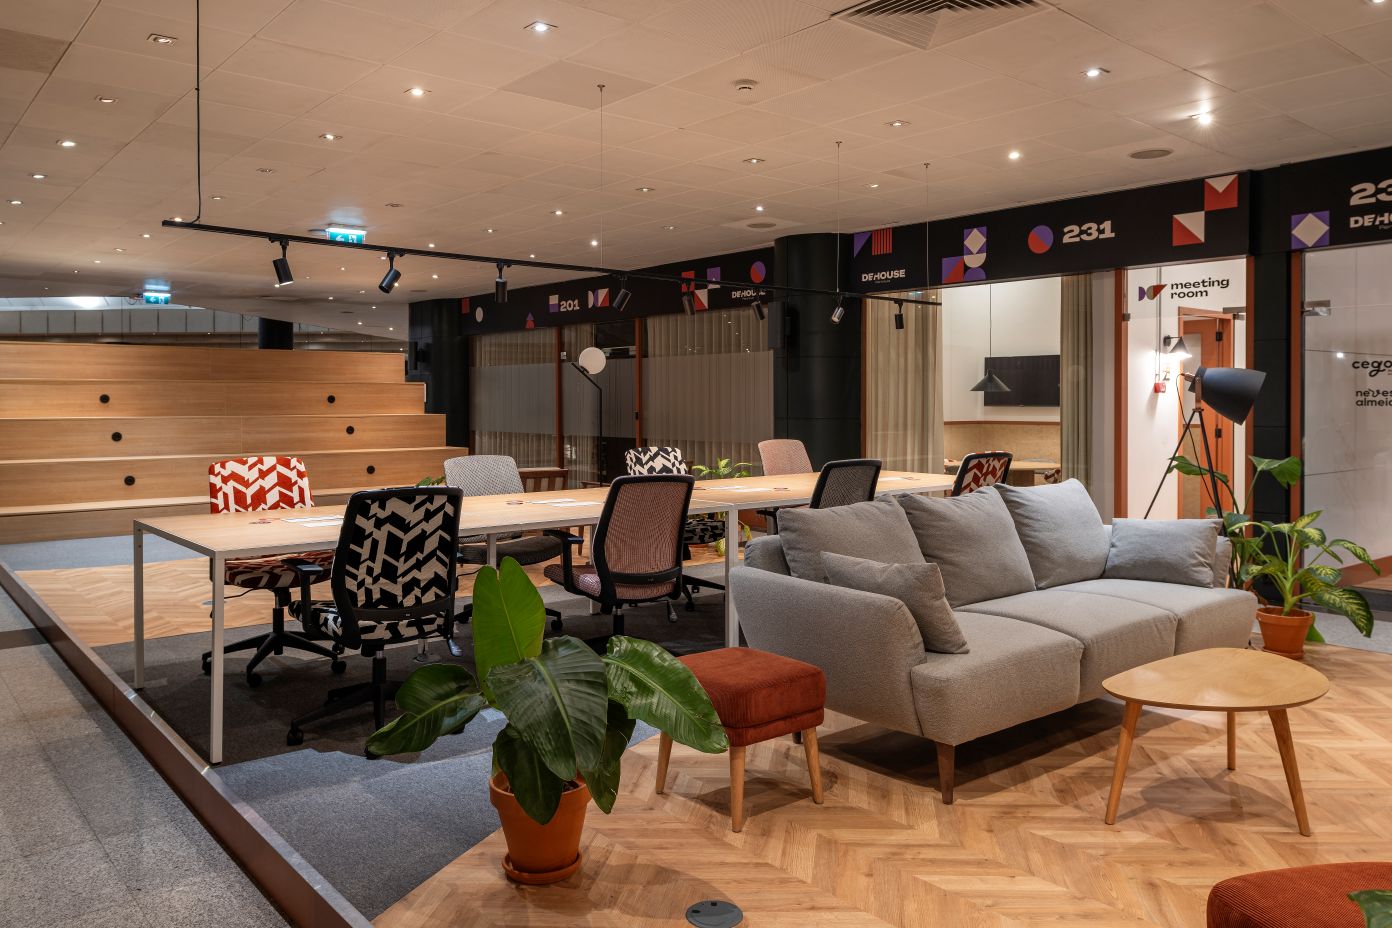
If, in addition to these new projects, you'd like to discover others built with Finsa materials, we invite you to visit the Projects section of our website. Besides the Workplace case studies, you can also explore those for Living, Hospitality, and Retail. You can also view them on our Finsa Proyectos Instagram account.